
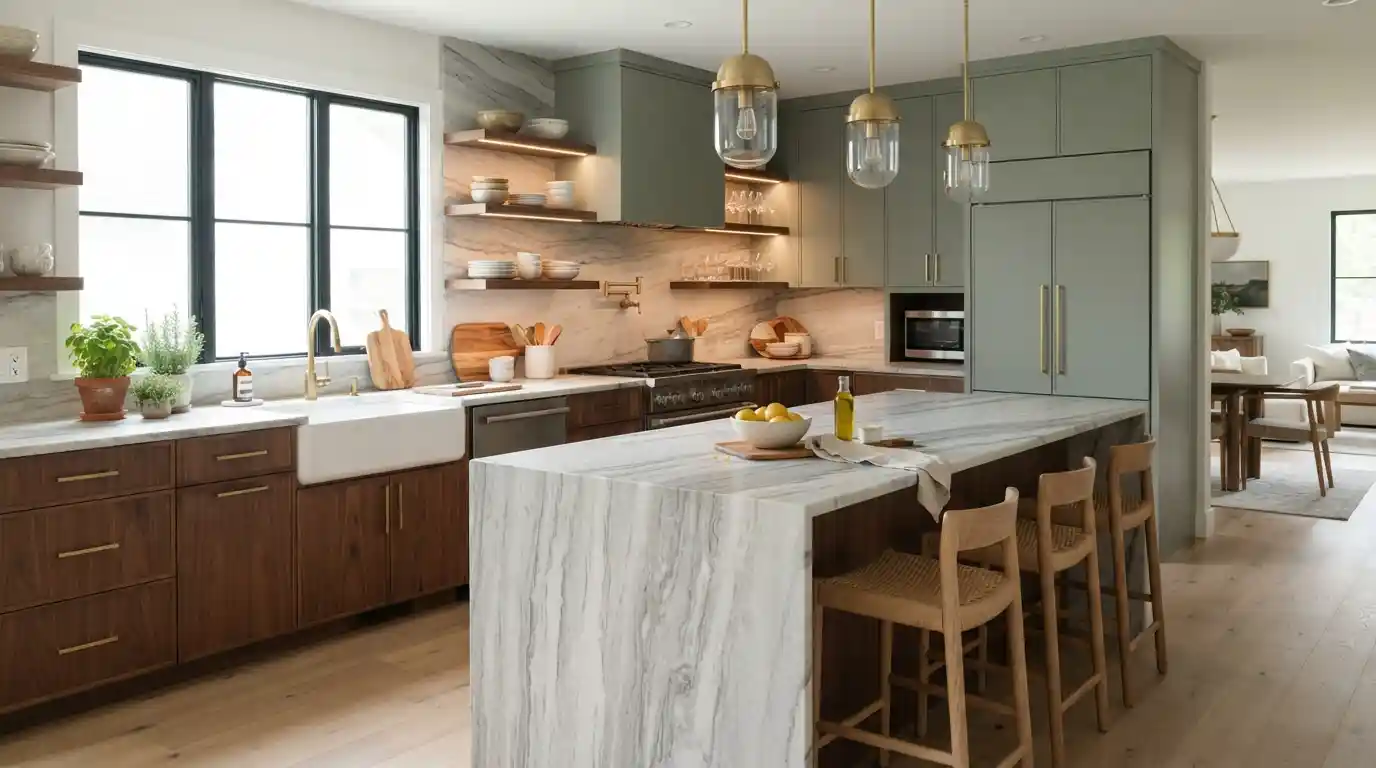

So we gutted the kitchen last spring. Two years of saved Pinterest boards, and maybe a third of it turned out usable once the walls actually came down. Most modern kitchen ideas floating around assume you’ve got a big open room and money to burn, neither of which applied to us. My designer, Marisol, kept pulling me back toward decisions that would still hold up in a decade instead of whatever looked good that week. Below is what actually worked, what I’d skip if I did this again, and the couple places where paying more turned out to matter for resale.
Why Modern Kitchen Ideas Start With Layout, Not Cabinets
Finishes were where my head went first. Cabinet color, hardware, the usual. Marisol cut that off almost immediately and asked how I actually move through the kitchen on a normal Tuesday, which, embarrassingly, nobody had asked me before. She said most people obsess over modern kitchen design details before checking whether the room even works as a room. There was this dead zone between our stove and fridge, and cooking there with my husband at the same time was basically a shoving match every night. Solving that meant redoing the whole footprint before a single cabinet got ordered. Pushed the fun part of the project back almost three weeks, which I was not thrilled about at the time.
Open Concept vs. Galley: What Actually Works
My sister’s kitchen opens straight into her living room and I used to be jealous every time I visited. Then I lived with an open layout for six months during our own temporary setup and the smell of dinner soaking into the couch cushions cured that jealousy fast. Marisol mentioned that plenty of her clients are quietly moving back toward a galley kitchen, or at least something partially enclosed, mostly for noise and mess containment reasons nobody talks about on renovation shows. We kept a partial wall in the end. Felt like a compromise at the time. Has genuinely turned out to be the right call.
Kitchen Islands vs. Peninsulas for Smaller Footprints
I wanted an island, badly, the waterfall-edge kind I’d seen everywhere online. Eleven feet wide is what our kitchen actually gives you, and once Marisol ran the clearance numbers she told me flat out that an island would leave a walkway too tight to fully open the dishwasher door. Fine. A kitchen peninsula instead, extra counter space, room for a couple bar stools, no walkway swallowed up. My cousin has almost the same footprint and copied the move after seeing ours, though she added a prep sink to hers and I’m still a little annoyed I didn’t think of that first.
Choosing Cabinets and Colors That Won’t Feel Dated in Five Years
This ate more of my mental energy than everything else combined, mostly because half these options look nearly identical in photos and then completely different in person. Marisol pulled sample doors for weeks. One thing she kept repeating stuck with me, cabinets are the most expensive thing to redo later, so this isn’t where you gamble on a trend that’ll look silly in three years. Wood tones have quietly overtaken white cabinetry lately, after basically a decade of all-white kitchens dominating everyone’s feed, and I didn’t buy that until I saw our sample doors against our actual floor.
Shaker, Flat-Panel, and Slab Styles Compared
Shaker cabinets are everywhere, there’s a reason, that simple recessed panel just works with almost anything, and that’s what we landed on after weeks of flip-flopping with flat-panel. Flat-panel read too severe against our older house. Slab felt almost commercial once we saw a whole wall of it propped up in the showroom, like a hospital cafeteria. Marisol’s rough rule was that flat-panel and slab suit a more contemporary kitchen build, while shaker bridges into farmhouse kitchen or transitional spaces without looking out of place.
Why Two-Tone Cabinets Solved My Color Indecision
Couldn’t settle on one color for almost a month. Sage green one day, navy the next, then back to a safe warm white out of pure fatigue. Two-tone cabinets ended up being the fix, dark on the bottom to ground the room, lighter up top so it doesn’t feel heavy. My contractor said this split approach has basically become the default now, not the exception, because it lets people commit to something bold without living inside it completely.
Countertops and Backsplash Materials Worth the Splurge
Overspent here. Would do it again without blinking. Quartz countertops were the obvious safe pick, durable, low maintenance, but standing next to an actual quartzite slab with real movement in the stone, the quartz samples suddenly looked flat and a little sad. Marisol warned me natural stone needs sealing and more babying than engineered quartz, and she was right, we’ve had exactly one red wine scare that thankfully wiped clean before it set in. Granite still gets recommended constantly, and for good reason, tough, reasonably priced, it just didn’t have the veining I was chasing for this particular kitchen.
Quartz, Quartzite, and Granite: The Real Differences
Most homeowners still end up with engineered quartz, largely because it shrugs off stains without any sealing at all. Granite countertops come in second for people who want that natural stone look without quartzite’s steeper price and slightly fussier upkeep. We split the difference, quartzite on the island, quartz on the perimeter, a compromise Marisol threw out that I honestly wouldn’t have landed on myself.
Backsplash Choices That Photograph Well and Wipe Clean
Subway tile felt too predictable after seeing it in nearly every saved photo, so we went with a slab backsplash instead, the same stone running straight up the wall behind the range. It photographs well, sure, I won’t pretend that had nothing to do with it, but the real payoff is zero grout lines to scrub after cooking with oil. My mother-in-law’s kitchen still has the ceramic backsplash from her 1990s remodel, and putting the two side by side, it’s obvious how fast one detail can date an entire room.
Storage and Workflow Upgrades Nobody Mentions Until It’s Too Late
Storage sounds boring right up until you’re standing in your finished kitchen six weeks in wondering where the stand mixer is supposed to live. This is the category I wish I’d spent more time on instead of chasing finishes. Marisol pushed hard for a walk-in pantry over the smaller pantry cabinets I’d originally sketched, and she was right, we use it constantly in ways I didn’t see coming before we moved back in. Built-in storage has become the real backbone of most kitchen renovations now, arguably more than any single finish choice, mostly because people are staying in their homes longer and want kitchens that keep pace with daily use instead of just looking good for five minutes on camera.
Pantry Types and Appliance Garages
No room for a full walk-in, so we compromised, deep pantry cabinets plus an appliance garage tucked into the corner by the coffee maker. Hiding the toaster and mixer behind a tambour door keeps the counters clear, and I genuinely didn’t think I’d care about that until I actually had it and realized how much visual noise those two appliances used to create. My neighbor went further, added a butler’s pantry connecting her kitchen to the dining room. She says it’s become the most-used room in her house, which honestly tracks.
Task Zones: Coffee Bars, Baking Stations, and Prep Sinks
Splitting the kitchen into smaller task zones changed how we cook more than any single appliance did. We carved a small coffee bar nook by the window, and my husband, who drinks an honestly embarrassing amount of espresso, calls it the best $600 we spent on the whole project. A baking station with lower counters for rolling dough sounded excessive to me until my mother pointed out the back pain it would save her, and now I get why she brought it up literally every time she visited during construction.
Lighting, Appliances, and Smart Kitchen Features Worth Their Price
Lighting is where I blew the budget without meaning to, assuming a few pendants over the island would just cover it. Marisol walked me through layering it properly, general glow for the room, something for the counters, something else for whatever you want to actually show off. Most homeowners rank natural lighting as their top priority when planning a kitchen, and after one dark winter in the old space, that tracks completely. Under-cabinet lighting almost got cut for budget reasons, and now it’s the one upgrade we use every single night without exception.
Layering Ambient, Task, and Accent Lighting
Recessed lighting does the heavy lifting for general glow, but honestly it’s the pendant lighting over the peninsula that makes the whole room feel finished rather than just lit. The under-cabinet task lighting fixed a chopping-in-shadow problem I hadn’t even consciously clocked in the old kitchen until it was suddenly gone. Accent lighting inside the open shelving was entirely Marisol’s push, I resisted it as an unnecessary line item, and now I’ll admit it’s the reason that whole wall looks intentional instead of just cluttered with dishes.
Which Smart Appliances Actually Get Used
We put in a smart oven you can preheat from your phone. I use that maybe twice a month, mostly because I forget it exists rather than out of laziness. What we actually rely on daily is the WiFi-enabled dishwasher, purely for the notification that tells us it’s done so dishes don’t sit there wet and forgotten till morning. Not every smart kitchen feature earns its keep, and Marisol was refreshingly blunt about which ones her clients quietly regret paying extra for.
Our house is a 1960s ranch, not remotely a farmhouse, nothing industrial about it either, so half the modern kitchen ideas I’d bookmarked simply didn’t belong here. Marisol kept steering the conversation back to what the house was already telling us through its window trim and low ceilings.
Transitional and Contemporary Are Not the Same Thing
Used these two words like they meant the same thing for months, until Marisol corrected me mid-showroom. Contemporary kitchen design basically means whatever’s current right now, clean, minimal, no fuss. Transitional blends older, more traditional details with simpler modern lines in a way that tends to age better. We landed somewhere in the transitional camp, mostly because I wanted this to still feel right a decade out instead of locked to this exact year.
Luxury Touches That Don’t Require a Luxury Budget
Luxury kitchen design doesn’t have to mean a six-figure gut job, which I learned the hard way after nearly talking myself into cabinetry we couldn’t remotely afford. Brass fixtures on an otherwise plain, modest cabinet line gave us that elevated look for a small fraction of a full custom build’s cost. Marisol’s advice, spend on the one or two things you actually touch or look at daily, hardware and lighting, instead of spreading the budget thin trying to upgrade everything at once.
Conclusion
Two months living in the finished kitchen, and the stuff that mattered most day to day wasn’t the stuff that photographed well. Layout. Storage. Lighting. Quietly did more heavy lifting than any single trendy finish ever could. If you’re starting your own renovation, talk to whoever’s designing it about how you actually cook and move through the room, before you fall in love with a countertop you saw on someone else’s feed.
FAQs
What’s the most cost-effective way to modernize a kitchen without a full renovation?
Swapping cabinet hardware, adding a tile backsplash, and updating light fixtures can shift a kitchen’s whole feel without touching the layout at all. Usually a fraction of a full remodel’s cost for a noticeably different look.
Is an open concept kitchen still worth doing in 2026?
Depends a lot on your household honestly, since open layouts make mess and noise harder to contain even if they’re more social. A partial wall or peninsula is a decent middle ground if you can’t decide.
Which countertop material offers the best value for a modern kitchen?
Engineered quartz stays the practical pick for most people since it resists stains and needs no sealing. Natural stone like quartzite or granite costs more but gives you veining quartz just can’t fake.
How much should I budget for a modern kitchen renovation?
Costs swing wildly depending on square footage, cabinet material, and countertop choice, so a real quote from a local designer beats any online estimate. Pad it beyond your first number too, since old wiring or hidden issues tend to surface once the walls come down.
