
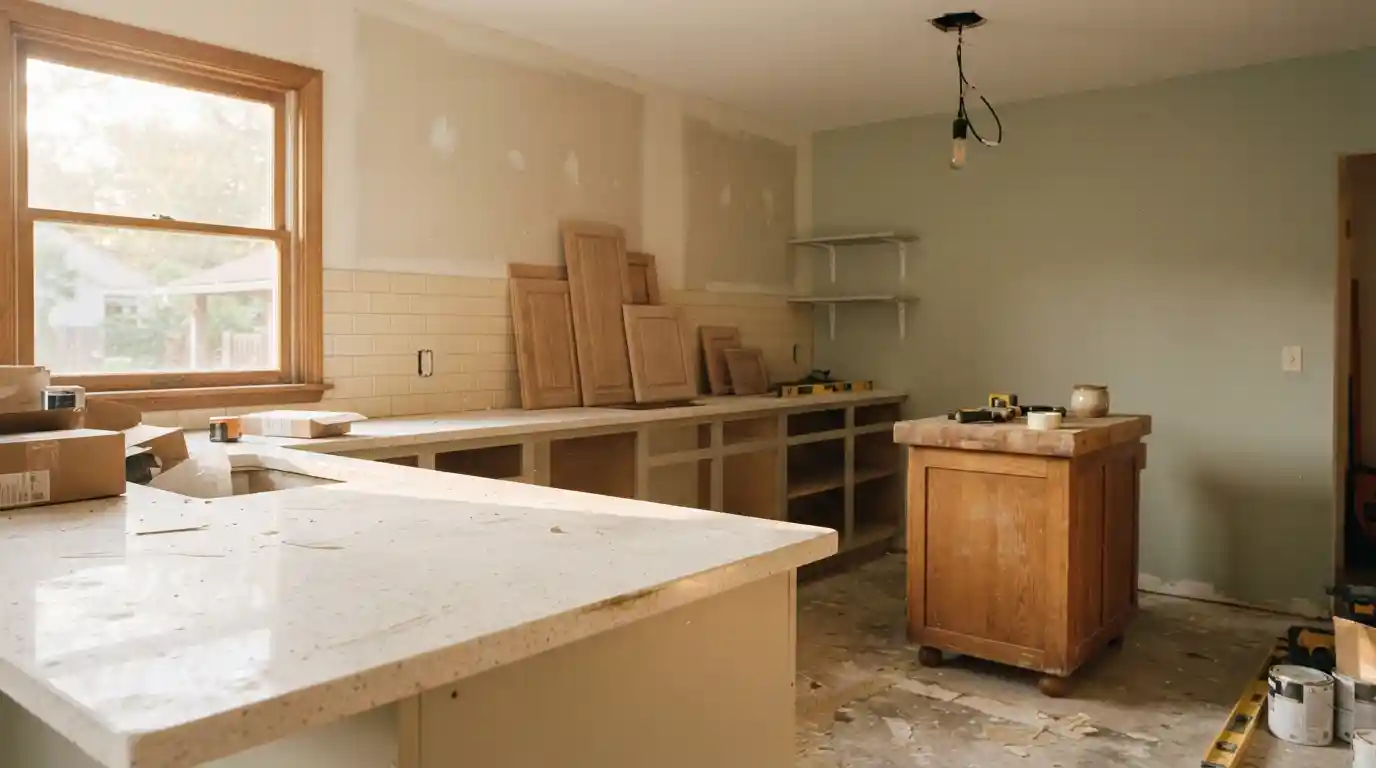

The kitchen planning conversation almost always starts in the wrong place. People come in with a finish in mind a specific countertop material, a cabinet color they saved from somewhere and work backwards from there. That’s how you end up with a stunning surface sitting on a layout that fights you every single morning. The kitchen remodeling ideas that hold up over time, the ones that still feel right five years after the contractor leaves, start with the room’s bones: how you move through it, where the work actually happens, and what the space is quietly failing at right now.
I’ve seen this play out on enough projects residential kitchen redesigns from compact Edinburgh flats to open-plan Toronto homes to know that the finish selections are the easy part. Layout, storage logic, and lighting are where the real decisions live. Get those right and almost any countertop looks good. Get them wrong and even Calacatta quartz won’t save the room.
The Layout Decision Nobody Thinks Hard Enough About
Kitchen layout isn’t aesthetic. It’s ergonomic. The work triangle connecting the sink, stove or cooktop, and refrigerator — is a concept that’s been in professional kitchen design for over seventy years, and it’s still in use because it solves a real problem. Each leg of that triangle should run between 4 and 9 feet. The total sum of all three sides should land between 13 and 26 feet. Push past those numbers on the high end and you’re covering more ground than any kitchen should ask of you. Drop below them and the three zones start competing for the same eighteen inches of floor space, which is its own specific kind of miserable.
L-shaped kitchens tend to absorb the work triangle naturally, leaving the open corner free for an island or an eat-in dining setup without the layout feeling forced. Galley kitchens get dismissed as builder-grade and boring, which I’ve always thought is unfair two parallel runs facing each other put everything within reach in a way that larger, showier layouts often don’t, and in a compact urban flat that efficiency matters more than the visual drama.
U-shaped kitchens are generous with storage and countertop run but they punish the room if the square footage isn’t there; I’ve walked into U-shaped kitchens where the traffic flow was so constrained that two people cooking simultaneously was genuinely unworkable. One-wall kitchens belong in studio apartments and open-plan living situations where carving out a dedicated kitchen zone isn’t really possible done well, the single run reads clean rather than compromised.
Open concept kitchen design is still the dominant request in residential renovation. Removing a load-bearing wall is a structural job that needs an engineer’s sign-off and adds cost typically $1,000 to $3,500 for beam installation alone but the indoor outdoor flow and light quality it creates in the right home justifies the line item. In tighter spaces, opening a pass-through achieves a version of the same result without the full structural commitment.
Cabinetry: Where Most of the Budget Goes and Where Most of the Regret Lives
Spend any time breaking down where kitchen remodel money actually goes and cabinets sit at the top, pulling roughly 29% of the total budget that’s around $8,200 on a typical mid-range project before you’ve touched a countertop or replaced a single appliance. Stock cabinets are the entry point, running $100 to $300 per linear foot and built around standard dimensions that may or may not suit your specific kitchen footprint. Semi-custom opens the door to different interior configurations and door profiles without the full custom price jump. Custom cabinetry is built specifically for the room and priced accordingly worth it when the kitchen has non-standard proportions, not worth it when standard sizing fits cleanly.
What I’ve watched people regret most isn’t the cabinet line they chose it’s the door style. Shaker cabinets remain the most versatile option across kitchen design styles, working equally well in a farmhouse kitchen, a transitional kitchen, and a clean contemporary kitchen. Flat-front cabinets suit minimalist and concealed kitchen aesthetics. Raised-panel cabinets skew traditional and read as dated in any context that’s pushing toward a modern kitchen feel.
Cabinet refacing costs around $6,925 on average considerably less than full replacement and makes sense when the cabinet boxes themselves are structurally sound. Cabinet refinishing or cabinet painting drops that cost further. Paint in soft white, deep navy, or forest green does something to a kitchen that’s hard to explain until you’re standing in it the room feels like a different space, not a painted version of the old one, especially when the hardware gets swapped at the same time.
What surprises people most is that soft-close hinges and push-to-open mechanisms land harder in daily life than any door style upgrade. You notice them every time you close a drawer at eleven o’clock at night without waking anyone up. A premium shaker profile in the wrong finish gets forgotten. Soft-close never does.
The dead zone above standard upper cabinets that foot and a half of accumulated dust, forgotten small appliances, and stacked storage boxes is what floor-to-ceiling cabinets actually solve, and it’s a more compelling argument for them than the visual one. Running the cabinet line straight up to the ceiling eliminates a storage problem, creates a vertical line that makes the room feel taller, and gives the whole kitchen a considered, intentional quality that’s hard to fake with anything else.
Under-cabinet LED lighting along the base of that run is where the investment starts returning more than it cost the light quality changes, the countertop reads better, and the whole thing looks like it was designed rather than assembled. Motorized upper cabinets that drop to counter height are showing up in higher-spec projects now, mostly for accessibility, and they’re the kind of feature that appraisers and buyers alike treat as a genuine upgrade rather than a novelty.
Countertops, Backsplash, and Flooring — Getting the Sequence Right
The sequencing mistake I see consistently is people selecting a backsplash tile they love, then a flooring they love, then trying to find a countertop that bridges two things that were never designed to sit in the same room. It doesn’t work. The countertop is the visual anchor it has the most surface area at eye level and it touches everything else. Start there, then let the backsplash and flooring respond to it rather than compete with it.
Quartz countertops land between $50 and $90 per square foot and have become my default recommendation for households that actually cook not because they’re the most beautiful option in the showroom, but because they’re non-porous, predictable in pattern, and genuinely forgiving when a glass of red wine gets left on the surface overnight. Granite countertops carry more natural variation, which works beautifully in transitional and farmhouse kitchen settings but requires periodic sealing.
Marble countertops are high-maintenance in a working kitchen regardless of how good they look. Butcher block countertops add warmth in a rustic or mid-century modern kitchen context and are genuinely affordable the trade-off is that they need conditioning and they mark. Laminate countertops have improved dramatically; the current generation mimics stone surfaces convincingly at a fraction of the cost and is worth reconsidering if the budget is tight.
Backsplash is where the room gets its personality without the permanence or cost of a countertop swap. Ceramic tile backsplash runs $2.50 to $11 per square foot on the material side. Glass mosaic backsplash runs $25 to $50 per square foot. Natural stone backsplash from $30 to $100 per square foot. Zellige tile has been everywhere for the last three years handmade tile with natural variation, beautiful in the right context, harder to clean than it looks on Instagram. Peel-and-stick backsplash is the budget kitchen remodel answer for renters and short-timeline projects. Large-format tile with minimal grout lines is trending across both floors and walls for the clean, seamless surface it creates and the genuinely easier maintenance.
Kitchen flooring runs 5 to 10 percent of the total remodel budget. Luxury vinyl tile and LVP flooring are the practical answer for most households waterproof, durable, comfortable underfoot, and available in wood-look and stone-look formats that hold up better in kitchen conditions than the real thing. Engineered hardwood flooring costs $8 to $15 per square foot and brings warmth to a kitchen that no vinyl quite replicates, but it needs more care near the sink. Porcelain tile flooring handles heavy traffic, moisture, and temperature variation without complaint the maintenance trade-off is cold underfoot and harder on your legs during long cooking sessions, which is where an anti-fatigue mat actually earns its place.
The Kitchen Island Question and What It’s Actually Solving
A kitchen island is not automatically a good idea. In a kitchen with less than 42 inches of clearance on each circulation side, an island creates a bottleneck, not a feature. The minimum comfortable clearance is 42 inches; 48 inches if more than one person is regularly cooking. Confirm the kitchen square footage before ordering anything.
When the space supports it, a multipurpose island changes how the kitchen gets used day to day. Built-in sink island configurations bring the prep zone to the centre of the room. Cooktop island layouts work particularly well in open plan living situations where the cook faces the room rather than a wall. Island power outlets and charging station drawers are the practical upgrades that get used constantly. Island breakfast bar seating converts the kitchen into a casual dining space without requiring a separate eat-in kitchen zone.
Two-tone cabinet approaches island in a contrasting color to the perimeter cabinets are among the kitchen remodeling ideas that photograph well and also hold up as a daily design decision. Forest green, matte black, and deep navy are the current island colors appearing in kitchens that are trying to avoid looking dated in three years.
Lighting, Color, and the Smart Kitchen Elements That Are Actually Worth It
Kitchen lighting is the thing most remodel budgets cut first and most homeowners wish they’d spent more on. Recessed lighting provides base-level illumination at $150 to $300 per can installed. Under-cabinet LED lighting is the single best-value upgrade in a kitchen refresh it improves both task lighting over the countertop and the visual quality of the whole room for a total cost of $200 to $600. Statement pendant lighting over the island creates the focal point the kitchen needs when the rest of the finishes are deliberately restrained.
Kitchen color trends have moved firmly away from all-white kitchen and gray kitchen aesthetics toward earth tones greens, warm browns, and muted ochres. According to NKBA data, 76% of design and remodeling professionals named green as the most anticipated cabinet color direction. Blue followed at 63%, brown at 56%. Color drenching matching wall color to cabinet color to create a unified, immersive palette is the approach giving smaller kitchens the most dramatic transformation per dollar.
Smart kitchen integration has moved past novelty. Automatic cabinet lights that activate when you open a door, built-in outlets flush with the countertop surface for a cordless countertop result, and motorized cabinets for accessibility are the features now appearing in mid-range remodel specifications, not just luxury custom kitchens. Voice-controlled kitchen functions and smart appliances with remote diagnostics are increasingly standard in energy-efficient appliance packages. Bamboo cabinetry, recycled glass countertops, reclaimed wood shelving, and low-VOC paint are the sustainable kitchen remodel choices carrying the most weight with buyers in the current market both in terms of environmental footprint and actual resale value.
Conclusion
The best kitchen remodeling ideas are the ones that solve the room’s actual problems a layout that doesn’t work, storage that runs out by Tuesday, lighting that makes the whole space feel smaller than it is. Surface finishes matter, but they’re the last decision, not the first. Get the work triangle right.
Decide on cabinet structure before cabinet color. Build the backsplash and flooring choices around the countertop, not in parallel with it. Spend properly on lighting because it’s the element that makes everything else look like it cost more than it did. The kitchens that hold up in daily use and in long-term value are the ones where somebody thought about function first and let the aesthetics follow from there.
Frequently Asked Questions (FAQ’s)
Cabinet painting combined with new hardware and under-cabinet LED lighting. These three changes together cost well under $2,000 DIY and shift the room’s entire character. Cabinet painting alone runs around $1,900 professionally, or closer to $120 to $200 if you do it yourself with quality trim paint. The hardware swap takes an afternoon. The LED installation is a morning job. No contractor required for any of it, no permit needed, and the before-and-after result is significant enough that most people don’t recognise the kitchen as the same room.
A minor kitchen remodel backsplash update, cabinet refinishing, appliance replacement typically runs 2 to 4 weeks once materials are on hand. A mid-range remodel with new cabinets, countertops, and flooring runs 4 to 8 weeks.
Layout improvements, countertop upgrades, and energy-efficient appliance packages consistently return the highest percentage of cost at resale. A smaller, well-executed mid-range remodel around $28,000 has historically returned an average of 71% of cost, outperforming luxury full renovations that recover closer to 56%. Sustainable materials, smart kitchen integration, and storage improvements including pantry pull-outs and floor-to-ceiling cabinets are features that current buyers actively look for and that appraisers factor into comparative valuations.
Only when the kitchen floor plan genuinely supports it. The minimum clearance on each side of an island is 42 inches 48 inches if multiple people cook regularly. Below that threshold, an island restricts the kitchen traffic flow and works against the functional kitchen layout the remodel is trying to create. In smaller kitchens, a rolling portable island that can be moved when not in use solves the functional need without committing to a permanent structure that fights the room.

2 thoughts on “Kitchen Remodeling Ideas That Actually Work”