
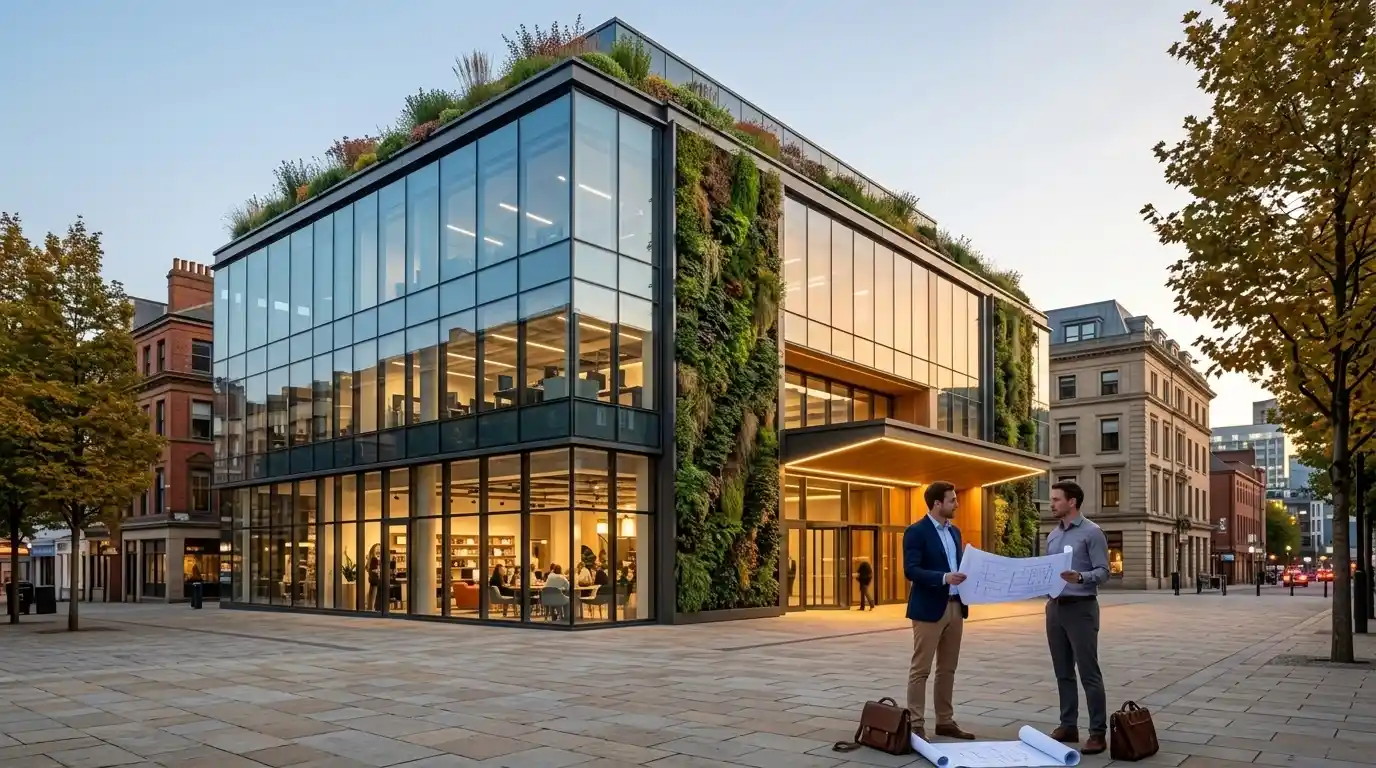

I spoke with a retail developer last year who had hired an architect based almost entirely on a glossy portfolio and a confident pitch meeting. Six months into the project, planning was rejected on the first submission, the fee proposal turned out to exclude construction administration, and the day-to-day project contact was a junior architectural assistant rather than the experienced director who had presented. The developer told me he had learned more about hiring architects from that one project than from the previous decade of development work.
That story is not unusual. Most people hiring a commercial architect for the first time make similar mistakes. Not because they are careless but because nobody explained the things that actually matter before they signed. This guide covers what a commercial architect genuinely does across a full project. What fees look like in 2026. Which sectors demand specialist knowledge and what to ask before any appointment is made.
What a Commercial Architect Actually Does Day to Day:
Most clients think the job is drawing buildings. The actual job is translating what a client needs operationally. Into a building that works for its users, passes regulatory scrutiny, gets built within budget. And functions well long after the contractor has left site. The drawing part is real but it represents maybe a third of what a good commercial architect actually delivers.
The range of building types sitting within commercial architectural practice is wider than most people expect when they first encounter the term. Office buildings, retail spaces, shopping malls, hotels, restaurants, healthcare facilities, clinics, schools, universities, museums, government buildings, warehouses, logistics facilities, data centers, laboratories, sports facilities, conference centers, co-working spaces, care homes, student accommodation, veterinary practices, and adaptive reuse projects converting heritage buildings into something entirely new. All of it falls under the commercial umbrella. If it is not someone’s private home, a commercial architect is almost certainly involved somewhere in the process.
The Project Phases Most First-Time Clients Get Wrong:
A full service engagement follows a structured sequence that catches first time clients off guard. When they see how much work sits before anything physical happens on site. It starts with a feasibility study and site analysis. Checking whether the project is viable before meaningful design investment begins. Concept design establishes the overall approach and spatial arrangement. Schematic design develops that into something detailed enough for cost planning and client sign-off.
Design development takes the approved scheme into technical territory. Construction documentation produces the complete drawing package from which contractors price the job. Planning application and building regulations approval typically run during or after design development. Follows construction administration, which entails conducting site visits, addressing questions from contractors, coordinating with structural engineers and MEP engineers, and bridging the gap between design and execution.
The phase has expanded by 20 to 30 percent from 2020 due to volatility and difficulty in coordination within the supply chain. Finally, we have post-occupancy evaluation, which is skipped by most clients since they do not consider it important. It is one such thing which is essential but often overlooked by most clients. This is the only means to know whether the building functions the way it should be designed.
Why Commercial Architecture and Residential Architecture Are Not the Same Skill:
The distinction matters practically and gets underestimated regularly. Residential architects understand domestic planning policy, permitted development rights, and the sensitivities of working within established neighborhoods. Commercial architects understand zoning compliance, ADA compliance in the US context, fire safety design for larger occupancies, acoustic design for mixed-use buildings, and the regulatory environment specific to healthcare, education, hospitality, and industrial building types.
A firm that has delivered twenty healthcare clinics understands infection control requirements, room adjacency logic driven by clinical workflow, and ventilation standards that differ substantially from standard commercial specifications. Johnson Design Partnership makes this point directly, noting that while residential and commercial architectural skills overlap at the technical level, the regulatory environment and functional complexity of commercial work diverges enough that sector experience genuinely changes the outcome. The same logic applies to laboratory design, data center architecture, and any building type with specialist operational requirements that shape the brief from day one. When evaluating firms, completed projects in your specific building sector tell you more than overall portfolio breadth.
Commercial Architect Fees: The Honest 2026 Picture
Fee structures vary more than most clients anticipate and the variation is not arbitrary. It reflects real differences in project complexity, the scope of service included, the firm’s specialization, and the current regulatory environment. Commercial architectural fees shifted from a traditional 6 percent baseline to 8 to 12 percent of construction cost as the working range through 2025 and into 2026. Increased code complexity, sustainability requirements, and the integration of BIM-based delivery drove that change. None of it is padding.
Understanding what sits inside and outside a quoted fee is where most clients get surprised mid-project.
How Percentage Fees and Hourly Rates Actually Work:
Most commercial architecture engagements on full-service projects use a percentage of construction cost model. At 8 percent, a $500,000 construction budget produces a $40,000 architectural fee. The same 8 percent on a $3 million project produces $240,000. Percentage tends to decrease as project scale increases because the fixed overhead of running a project does not scale linearly with construction value. Complex sectors like healthcare and education sit toward the upper end of the range regardless of scale, because the regulatory and coordination demands are higher regardless of building size.
Hourly rates apply to early feasibility work, partial service engagements, and projects where the scope cannot be fixed upfront. US rates run $100 to $300 per hour depending on the seniority of the individual doing the work. Intern architects charge $60 to $100. Junior architects around $90. Project architects and associates sit above that. Principals at the top. In the UK, initial design services commonly run £1,500 to £5,000 depending on location and complexity. London-based practices charge more than regional firms because both staff costs and local construction values are higher. That fee differential is real but so is the difference in local authority familiarity, contractor network depth, and planning track record in central London versus the regions.
What Drives Fee Variation and What to Clarify Before You Sign:
Early design phases now represent approximately 37 percent of total fees in 2026 data from Siana Marketing’s fee benchmarking work. That front-loading reflects the technical demands of BIM integration, energy modeling, and complex zoning navigation that happen before a single brick is laid. Sustainability requirements have added 5 to 10 percent to baseline fees across most commercial project types. BREEAM certification, LEED certification, WELL Building Standard compliance, and net zero carbon design have moved from optional additions to standard client expectations in institutional and investor-funded development.
Before accepting any proposal, establish precisely what is included. Basic services typically cover design phases through to construction documentation and planning submission. Construction administration, specialist consultant coordination, sustainability certification work, and post-occupancy evaluation appear as additional services with separate fee implications in many proposals. The RIBA abolished its indicative fee scales years ago, which means there is no standard benchmark to check against.
Ask specifically whether the fee covers permit applications, contractor tender management, and how many site visits are included during construction. A lower headline fee that excludes construction administration very often costs more overall than a higher fee that includes it, because construction queries answered slowly produce variations and delays that cost far more than the fee difference.
How to Actually Choose the Right Commercial Architect:
This is the decision that matters most and where clients consistently spend the least time. Shortlisting three firms, looking at portfolio photographs, and going with whoever felt most impressive in the first meeting is understandable. It is also how developers end up with an architect who is wrong for the project in ways that only become clear months into the design process.
Firms which dominate commercial architecture at international level such as Gensler, Perkins & Will, HOK, Foster and Partners, Populous and Skidmore Owings & Merrill excel at what they do. But they are definitely not the correct firms to go for in most commercial projects. A regional developer looking to develop a 12,000 square feet mixed-use project in the Midlands of England does not require Gensler. He requires a firm which has experience in his region and knows the local authorities well and is known for delivering similar projects.
Reading a Portfolio Properly and Asking the Right Questions:
When Beatty Harvey Coco Architects lists more than 10,000 multifamily units and over 150 civic projects delivered across urban design and historic renovation, that track record gives a developer commissioning similar work genuine signal about capability. When ID Studios describes solving complex structural problems and integrating accessibility features for the Navy SEAL Museum, that signals specific capacity for challenging adaptive reuse work. The specificity of sector experience matters more than general reputation or name recognition.
Ask any firm you are seriously considering for a list of completed projects comparable to yours in sector, scale, and regulatory complexity. Ask to speak with past clients from those projects rather than relying on testimonials the firm has selected. Specifically find out who will lead your project day to day. The principal who presents in the pitch is not always the architect who manages the work through design and construction. Project architect continuity, team stability through the phases, and experience with planning applications in your specific local authority area are all worth establishing before appointment. These questions do not insult good firms. They confirm confidence.
Technology and Sustainability as Baseline Expectations in 2026:
BIM is no longer a differentiating capability. It is a baseline expectation for any serious commercial architect practice in 2025 and 2026. Revit-based delivery, AutoCAD for specific documentation tasks, SketchUp and Enscape for client visualization, and Navisworks for coordination clash detection are standard across competent commercial practices. Parametric design using Rhino and Grasshopper appears in more design-intensive firms. Digital twins, virtual reality visualization, and drone site surveys are increasingly common on projects above a certain scale.
On sustainability the picture is similarly clear. The ACE 2024 Sector Study found that 54 percent of European architects now regularly incorporate low energy design principles into their work. For new-build commercial projects in the UK and US, the proportion is higher and rising. A commercial architect who cannot discuss embodied carbon assessment, whole life carbon analysis, passive design strategy, green roof integration, living wall specification, natural ventilation approaches, and high-performance glazing as routine design considerations is behind the curve for 2026 commissions. BREEAM Very Good and LEED Gold have become baseline expectations in institutional and investor-funded development. Outstanding and Platinum ratings remain premium targets but the direction of travel is clear.
The Building Types Where Specialist Knowledge Genuinely Changes the Outcome:
Not every commercial project demands a sector specialist. A straightforward retail fit-out within an existing shell and core does not need the same depth of specific knowledge as a new-build healthcare facility or a life science laboratory. Knowing when generalist capability is sufficient and when specialist sector experience is worth paying for changes both the quality of the outcome and the efficiency of the process.
Healthcare facility design makes this point most clearly. Medical office design and clinic layouts involve infection control requirements, room adjacency logic driven by clinical workflow, ventilation standards specific to healthcare settings, and accessibility design that goes considerably beyond standard building regulation compliance. HDA Architects, which specializes in this area, notes that the environment of a medical office plays a significant but consistently underestimated role in both patient experience and operational efficiency for clinical staff. That insight comes from direct project experience across many facilities, not from general architectural training.
Adaptive Reuse and Heritage Commercial Projects:
Adaptive reuse brings specific challenges that generalist commercial architects handle less reliably than practitioners with direct experience of this project type. Converting a Victorian industrial building into co-working and retail space, a warehouse into a hospitality venue, or a heritage civic building into a hotel involves structural assessment of existing fabric, negotiation with heritage officers and conservation specialists, building regulations compliance within the constraints of an existing structure, and a design approach that treats the existing building as the primary design driver rather than a constraint to work around.
In the case of the United Kingdom, Listed Building Consent acts alongside general planning permission, with its own independent process of assessment by a conservation officer which may lengthen the process quite considerably unless done with sufficient experience behind the process. In the case of historic renovations within the US, there is need for interaction with State Historic Preservation Offices if tax breaks from the government are sought after. The architect who has had much experience dealing with such processes possesses practical knowledge on what will go through and why some objections exist.
Conclusion:
The proper commercial architect will define the way the building will work, perform from a financial perspective over time, and serve the people who will inhabit it on a daily basis. Selecting an architect primarily according to their portfolio and cost comparisons is a mistake, since there are many more things that make a difference in whether a project is going to be successful or not. Experience in the particular sector, connections in the area for planning purposes, clear cost arrangements, and team continuity during the entire process are much more important than they seem at first glance.
