

We bought a 1920s bungalow last year, and the first thing my husband said walking through the second bedroom was “why does this feel like a hallway.” Turned out the ceiling dropped to just under seven feet back there, something neither of us thought to check during the walkthrough. Dennis, our inspector, said ceiling height is one of those things buyers never ask about until it’s already a problem sitting in front of them.
Below is what actually counts as standard across different rooms, how the numbers shift between the US, UK, and Australia, and what it costs if you want to raise one. If you’re buying, renovating, or just wondering why one room feels cramped and another doesn’t, this should sort it out.
What Counts as Standard Ceiling Height Today
Eight feet used to answer basically every question about ceiling height. For most of the twentieth century, it just was the default, no debate needed. Dennis walked me through why that number stuck around so long and then why it’s finally moving. New construction now leans toward nine or ten feet, especially in the main living spaces, partly because taller ceilings read as higher-end and partly, honestly, because modern framing makes it easier to build that way now. Our own bungalow split the difference in a weird way, eight feet in the living room, barely seven in that back bedroom. Dennis said that’s typical of homes built before framing got standardized the way it is now.
Why 8, 9, and 10 Feet All Show Up in the Same House
Older homes weren’t built with one ceiling height running through the whole place, and that took me longer to accept than it probably should have. The formal rooms, the ones meant to impress guests, usually got the tallest treatment. Upstairs bedrooms and servant quarters got whatever was cheapest to frame and heat, no ceremony about it. Dennis pointed out our own house still follows that logic a hundred years later, front rooms noticeably taller than anything toward the back.
How the UK and Australia Compare on Ceiling Height
My cousin in Manchester kept throwing around 2.4 metres like it was scripture during her flat renovation last year. That’s roughly 7 feet 10 inches, and yes, it’s the commonly accepted standard across UK homes. Australia lands close to the same spot, 2.4 metres standard, with 2.7 or 3 metres reserved for places chasing that more open feel. Smaller than what a lot of American builders now call standard. Dennis figures the gap comes down to heating costs and old building habits more than any real comfort difference.
Ceiling Height by Room: Why It Isn’t the Same Everywhere
Not every room needs the same ceiling height, which took me embarrassingly long to actually accept. I kept assuming “good” ceiling height was some fixed universal number floating out there somewhere. Dennis explained builders vary it room by room on purpose, matching the height to what the room’s actually for instead of chasing one ideal number. Living rooms and great rooms run taller, open and a bit showy by design, while bedrooms lean cozier on purpose. Kitchens sit in the middle mostly because of cabinets, not comfort, since anything past eight feet up top just collects dust nobody can reach without a ladder.
Living Rooms, Kitchens, and Bedrooms
Our living room sits right at eight feet. Works fine, zero complaints from either of us. Kitchens stay in that eight-to-nine range for a genuinely practical reason, standard cabinets max out around eight feet, so anything taller just leaves a dead gap above them that’s a pain to clean. Bedrooms are the strange one, actually better off staying lower and more intimate, since a bedroom with a twelve-foot ceiling and an ordinary bed can end up feeling hollow instead of impressive.
Basements are where things get messy, and this is genuinely the room worth checking first before anything else.
Basements and Why They’re Usually the Problem Room
According to Dennis, who’s crawled through more crawl spaces than any reasonable person should, basements cause the most ceiling height headaches during inspections. Ductwork and plumbing and support beams chew into that overhead clearance fast. A technically eight-foot basement can drop to barely six and a half feet in the wrong spot without anyone noticing until they’re standing under it. If you’re finishing one into livable space, measure that first. Not the paint color. Not the flooring samples.
Legal Minimums You Need to Know Before Renovating
There’s comfortable, and then there’s legally required, and the gap between those two numbers matters a lot if you’re finishing a basement or turning an attic into a bedroom. Most US jurisdictions set the legal minimum at seven feet six inches for habitable rooms, dropping to six feet eight inches for bathrooms and laundry spaces under some codes. Dennis says inspectors flag this constantly on basement conversions, mostly because homeowners finish the space first and only find out about the clearance problem once they’re trying to sell.
US Building Code Minimums in Practice
Seven-six sounds generous on paper until you’re standing under a duct run eating another eight or ten inches off the actual usable clearance. This happened in our own basement almost exactly, ceiling cleared code everywhere except directly under one HVAC trunk line, which technically made that one specific patch non-habitable even though the rest of the room passed without issue.
UK Regulations: Approved Document M, RIBA, and NHBC Standards
The UK handles this through a few overlapping bodies, which honestly confused me at first. Approved Document M sets a baseline around 2.1 metres for habitable rooms, though the Royal Institute of British Architects pushes 2.4 metres as the more livable standard for new builds. The National House-Building Council backs something close, a 2.3-metre minimum, and their own research across more than 100,000 builds still found 2.4 metres the most commonly used height in actual practice, regardless of what the bare legal minimum technically permitted.
Old Homes vs New Builds: Why the Numbers Changed So Much
Here’s the part that actually surprised me while researching this for our own place. Ceiling heights weren’t always drifting upward the way they seem to be now. Victorian and Georgian and Edwardian homes often had genuinely tall ceilings in their formal rooms, ten to twelve feet sometimes, mostly because tall ceilings let hot air rise away from people before anyone had central air. That logic flipped hard once the postwar building boom pushed everything toward a flat, uniform eight feet, and the 1970s energy crisis locked it in further since shorter ceilings just meant less air to heat and cool when fuel prices spiked.
The Postwar Push Toward Uniform 8-Foot Ceilings
Houses from this stretch tend to have the most consistent ceiling heights you’ll run into anywhere, floor to floor. Wasn’t about style at all, not even a little. Fuel costs and construction speed drove basically the whole decision, and once you know that, a lot of midcentury houses suddenly make a lot more sense than they used to.
Why Modern Builders Are Going Taller Again
Better insulation and more efficient HVAC eventually took the cost penalty off the table that kept ceilings low for so long. Builders could raise ceilings again without paying for it every winter, and buyer preference did the rest from there, since taller ceilings still read as more expensive even when the actual construction cost gap is fairly small now.
Vaulted, Cathedral, and Tray Ceilings: Is Raising Yours Worth It
This is where things get expensive fast, and it’s worth going in with real numbers instead of a vague feeling that it’ll “add value.” Vaulting an existing flat ceiling runs about $19,900 on average, though the range swings wide, roughly $4,800 for something simple up to $40,000 or more depending on room size, roofline complexity, and whether structural beams need reinforcing. Dennis was pretty blunt when we asked about doing this to our own living room. Told us the math rarely works out unless you’re already mid-renovation and touching the roofline for other reasons anyway.
Vaulted vs Cathedral vs Coffered: What’s the Actual Difference
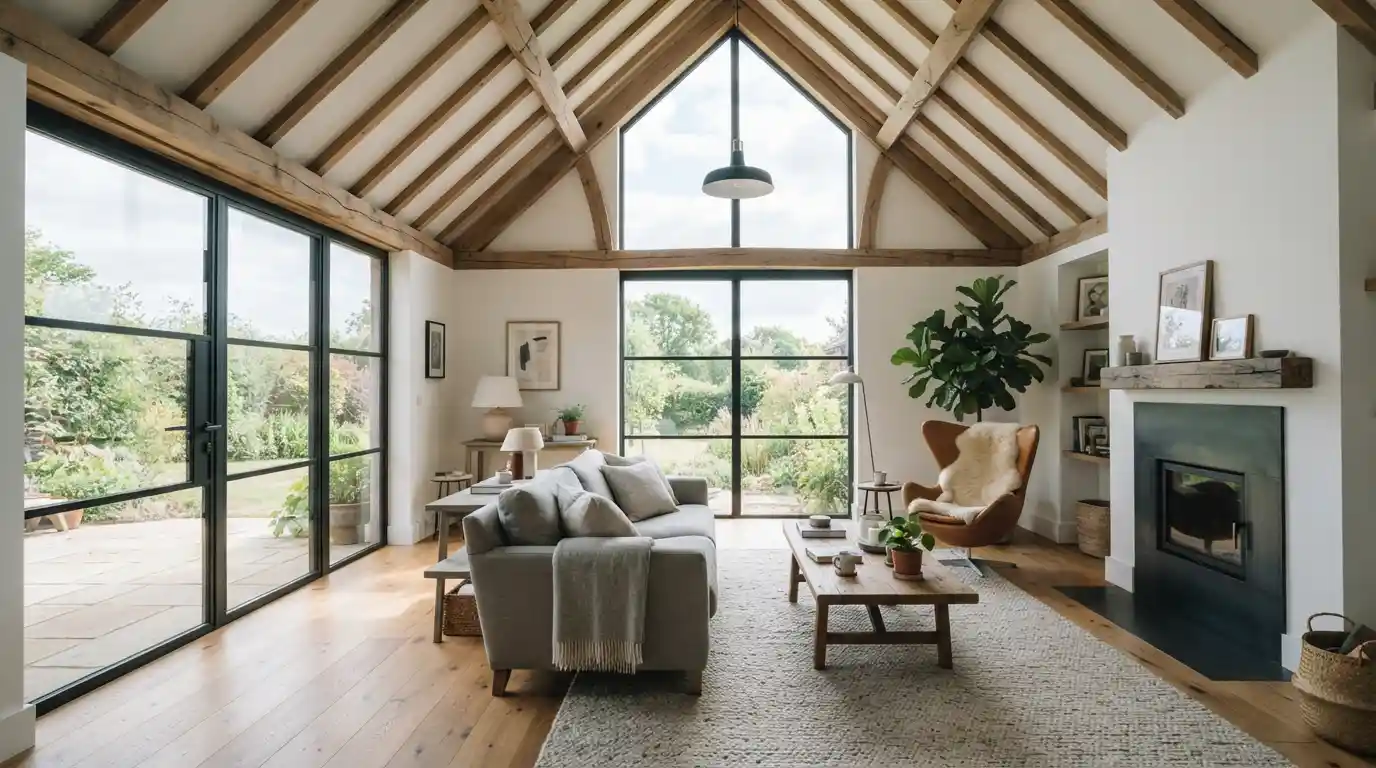
A vaulted ceiling angles up following the roofline on one or both sides. A true cathedral ceiling usually means something steeper and more symmetrical, the kind of peak you’d picture in a church nave. Coffered ceilings go somewhere completely different, adding a recessed grid pattern instead of height, which can visually dress up a room without touching a single structural element. Tray ceilings sit in between, a shallow recessed center that adds a few inches of visual height without the cost of a full structural vault.
When Raising a Ceiling Actually Adds Home Value
Dennis says the rooms where this pays off are the ones buyers actually walk into first, entryways, living rooms, primary suites. Not the back bedroom nobody spends real time in. Kitchens get tricky here since taller ceilings mean either an awkward cabinet gap or paying extra for custom-height uppers just to fill the space properly.
Code Details: IRC, IBC, Basements, and the 50 Percent Rule
In the US, the International Residential Code (Section R305) sets a 7-foot minimum for habitable rooms, hallways and habitable basement areas, measured from the finished floor to the lowest projection from the ceiling, such as a beam, duct or ceiling surface. Bathrooms, toilet rooms and laundry rooms carry a 6 foot 8 inch minimum. The International Building Code, which governs commercial and multifamily buildings, is stricter at 7 feet 6 inches for most occupiable spaces.
Non-habitable basement areas need 6 feet 8 inches, with beams and ducts allowed to project down to 6 feet 4 inches. For sloped or vaulted ceilings, at least 50 percent of the required floor area must reach 7 feet, and areas under 5 feet no longer count toward the minimum floor area. The 2024 IRC also allows 6 feet 8 inches for habitable space created in existing basements or attics when altering an existing home. Because rules vary by adopted code edition, confirm the local version with your building department.
UK Loft Conversions and Measuring Correctly
In the UK, new dwellings under the Nationally Described Space Standard need 2.3 metres over at least 75 percent of the floor area, and London requires 2.5 metres for new housing. For loft conversions, 2.2 metres of raw structural height, measured from the top of the ceiling joists to the underside of the ridge, is the usual benchmark. A new floor and ceiling take roughly 300mm off, leaving about 1.9 to 2.0 metres of finished headroom. Lofts of 2.1 to 2.2 metres are marginal and need a structural engineer and building control sign-off. RICS counts only areas with at least 1.5 metres of headroom toward gross internal area, so low ceiling space adds no valuation.
The most common failure is measuring from the wrong surface. Always measure from the finished floor, so subtract planned flooring or leveling compound from a raw slab reading, and measure to the lowest projection rather than an average. A legally non-conforming older space, such as a 6 foot 9 inch basement room, may stay valid until a permit is pulled for work on it, and at that point you may be required to bring it to current code.
Conclusion
Ceiling height mattered more in our own house than I expected going in, from that basement code minimum to why the back bedroom always felt slightly off without either of us being able to say why. Buying, finishing a basement, considering a vault, whatever the situation, knowing the standard for your room type and region beats guessing every time. Measure before falling for a listing photo. And if you’re renovating, find someone who’s crawled through enough basements to already know where the ductwork hides.
FAQs
What is considered a standard ceiling height in a home?
Most US homes run around 8 to 9 feet, though new construction increasingly pushes toward 9 or 10 feet in the main living areas. UK and Australian homes tend to land around 2.4 metres, roughly 7 feet 10 inches.
What is the legal minimum ceiling height for a finished basement?
Most US jurisdictions require at least 7 feet 6 inches for habitable space, though ductwork and beams can create isolated low spots that technically fail inspection even when the rest of the room passes fine. Worth measuring the lowest point in the room, not just an average guess.
How much does it cost to vault a ceiling?
Vaulting an existing flat ceiling averages around $19,900, ranging from roughly $4,800 for smaller, simpler jobs up to $40,000 or more for larger rooms with structural complications. Roofline shape and whether beams need reinforcement both swing the final number quite a bit.
Do higher ceilings actually increase home value?
Taller ceilings in entryways and living rooms tend to appeal to buyers and can support a higher perceived value, especially in newer builds where it’s become something of an expected feature. The return is far less consistent in smaller rooms like bedrooms or kitchens, where proportion tends to matter more than raw height.
