
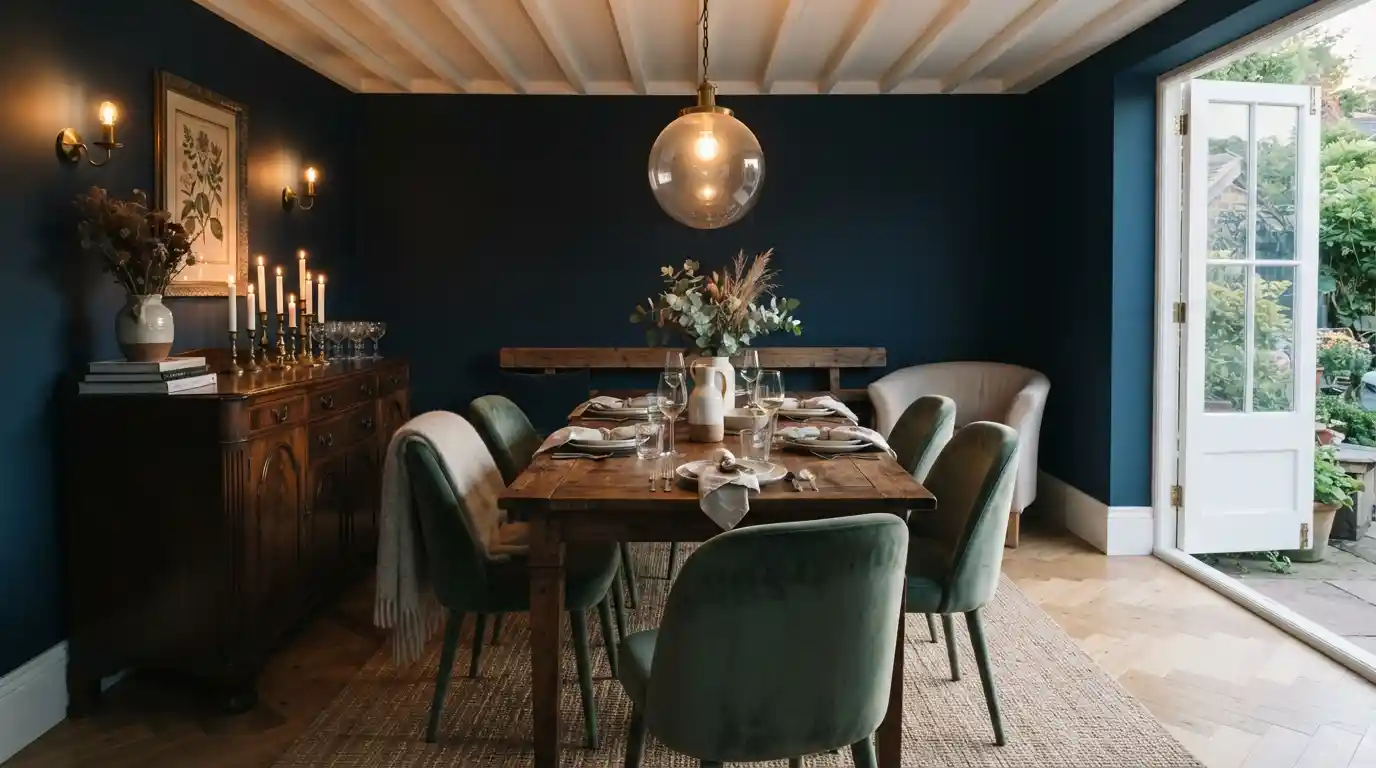

My sister spent three weeks choosing the sofa for her living room and about forty minutes choosing the dining table. She bought whatever was in stock in the right size, stuck it in the middle of the room, and has been quietly dissatisfied with the space ever since. Nobody hands you a design brief for the dining area. It tends to get whatever attention is left after the kitchen decisions and the living room decisions have been made, which usually isn’t much. Most people repaint somewhere around the five to seven year mark when the colour has genuinely started to bother them, and replace the furniture when something breaks.
What this guide argues is that the sequence matters more than the individual choices do. Sort out the layout before buying anything. Get the lighting position established before choosing colours. Handle the structural decisions before the accessories. The dining room rooms that end up feeling genuinely right to spend time in got that order right more often than not, sometimes without meaning to.
Why Dining Room Rooms Fail Before You Buy a Single Piece of Furniture
When I look at dining room rooms that don’t quite work, the furniture is rarely the actual problem. The table is slightly too big. The chairs scrape the sideboard every time someone stands up. The pendant ended up off-centre because nobody thought about ceiling position before it went in. These aren’t costly mistakes to fix in hindsight but they’re genuinely annoying to live with, and all of them come from decisions that didn’t get made in any deliberate order.
Knowing a few key numbers before anything gets purchased makes the rest of the planning considerably less fraught.
Getting the Table Size and Clearance Right First
A 72 inch rectangular dining table is the standard choice for six to eight people, which sounds straightforward until you factor in clearance. The table itself is only half the equation. A 36 inch round table seats four reasonably comfortably. A 48 inch version handles four to six. A 60 inch round seats six to eight. But what determines whether any of those sizes actually works in a given room is the space left between the table edge and whatever is behind the chairs. Thirty-six inches is the minimum that allows someone to pull a chair back and sit down without difficulty.
Forty-eight inches is where it stops feeling like everyone is negotiating around each other when one person gets up. I’ve watched people spend weeks choosing between a walnut and an oak table finish and give almost no thought to whether the table they were choosing left enough room behind the chairs. In compact dining room rooms where the clearance is genuinely tight, a fitted corner bench or banquette seating against the wall changes the situation considerably. The chair-pulling problem disappears, and the under-seat storage that most banquette designs include is exactly the kind of practical gain that smaller dining room rooms tend to need.
Open Plan Dining Room vs Dedicated Dining Space
Removing the wall between the kitchen and the dining area is one of those decisions that tends to make smaller homes feel significantly better, which explains why it remains popular. The natural light moves around more freely. The kitchen diner format suits terraced houses and apartments especially well, where the original two rooms were both slightly too small to be comfortable on their own. The person cooking stays part of the evening rather than working in a separate room while everyone else is in the other one. That’s genuinely worth something in a family home. A dedicated dining space is a different proposition, and I’d argue it’s worth protecting where the floor plan allows.
It gives you permission for a darker, moodier scheme that you simply can’t sustain when the dining area opens directly into the kitchen. Some of the most characterful dining room rooms I’ve sat in were in enclosed spaces where the slight sense of occasion was built into the architecture rather than created through decor. Which of these situations you’re working with is usually decided by the house rather than by preference. Either way, treating the dining area as its own space with its own logic rather than a functional corridor produces a better result.
Dining Room Rooms Lighting: The Decision That Changes Everything Else
Lighting controls more of the downstream decisions in dining room rooms than most people account for when they’re in the middle of making them. The pendant position dictates where the table needs to sit. The hanging height determines whether the room feels warm and intimate or oddly clinical during an evening meal. When both of those go wrong, the discomfort is real enough but hard to locate. I’ve talked to homeowners who spent months convinced their paint choice was the problem or that the table was the wrong shape, when the actual issue was a pendant hung slightly too high above a table that had been positioned to work around it.
Thirty to 34 inches from the table surface to the base of the fixture is the range that most dining rooms land well at. Close enough to create warmth, high enough to avoid being in anyone’s sightline when they sit down.
Choosing the Right Statement Light Fixture
The pendant or chandelier in a dining room sits at eye level for seated guests, which makes it the most visible object in the room during any meal. That’s worth more budget than most people give it. An oversized blown glass pendant or a wrought iron chandelier anchors the room in a way that other decor choices can then build around. An art deco chandelier feels right in a formal dining room with period detailing. A geometric chandelier in matte black suits contemporary dining room rooms without requiring much else to justify it.
A cluster of globe pendants at varying heights is the choice I’d make in an eclectic or cottagecore scheme where one symmetrical fixture would work against what the room is trying to do. Beyond the fixture itself, the dimmer switch is what makes the room genuinely versatile. A single dimmer running the pendant takes the same space from a bright family dinner to a dim, warm evening with guests without physically changing anything. On bulb temperature: it matters more than most people think. Anything pushing toward cooler daylight temperatures reads as functional rather than atmospheric.
Layering Light Beyond the Pendant
The dining room rooms I remember feeling best in the evening almost always had more than one light source running at once, though it’s rarely obvious why. A single pendant doing everything creates a quality of light that’s fine but flat. Adding a table lamp on the sideboard at low pendant settings changes the atmosphere noticeably because the warmth comes from eye level rather than from above. Wall sconces on either side of a mirror or a piece of statement art add depth to a flat wall; the plug-in versions mean no rewiring.
If the room is being replastered for another reason, recessed ceiling lighting along the perimeter is worth including for the moments when more fill light is genuinely needed. Lighting inside glass-fronted cabinets reads as a considered detail rather than an expensive one and highlights glassware and china displays without drawing attention to itself. The honest practical advice is simpler than it sounds: one pendant plus one independently controlled secondary source transforms how the room reads after seven in the evening.
Dining Room Rooms Colour Schemes That Work in Practice
Colour is where dining room rooms decisions get personal quickly, and where other people’s spaces become the least useful reference point. A deep jewel tone that photographs beautifully in someone’s high-ceilinged Victorian terrace might feel genuinely oppressive in a north-facing dining nook with one small window. A pale grey that photographs beautifully in a light-filled open plan dining room can look cold and unresolved in a room that faces north and gets little direct sun at any point in the day. These are genuinely different rooms requiring genuinely different colour decisions.
Spend a few days before choosing anything just watching what the light does in the space at the times the room actually gets used. That observation is worth more than any paint swatch.
Dark and Bold Colour Schemes for Dining Rooms
Dark dining room rooms have become genuinely more common and the ones executed well are hard to argue with. Deep navy is probably the colour I’ve seen used most successfully in recent years. Rich black works in smaller rooms more than people expect, provided the trim stays light. Dark aubergine and sapphire blue suit evening dining spaces particularly well because the depth of the colour changes quality under candlelight and warm pendant glow in a way lighter walls don’t. What stops a dark scheme from reading as gloomy rather than deliberately atmospheric is usually what’s set against it.
Brass hardware, gold metallic accents, and mirrored furniture bounce light back into the room. White or cream skirting, door frames, and window trim give the eye somewhere to land. A botanical print wallpaper on one feature wall is worth considering in smaller dining room rooms where committing all four walls to a dark colour feels like too much of a risk. The drama is still there. The full enclosure isn’t.
Light and Neutral Dining Room Colour Approaches
In smaller dining room rooms where a dark colour would genuinely close the space in rather than create atmosphere, a pale approach makes more sense. Warm white and off-white work better than pure white in rooms with limited natural light. Soft pastel tones age well and don’t carry the same risk of dating quickly that bolder colours do. The problem that pale schemes run into is that very plain walls with neutral furniture produce a room that technically works but feels like it’s still waiting to become something.
The fix I’d try before adding any colour is texture. A jute or wool rug under the table changes what the floor does in the room more than most people expect it to. Linen upholstered dining chairs, a woven basket sitting on the sideboard, some indoor plants on a floating shelf, a macramé wall hanging. None of those individually costs much or takes up much space, and together they add enough warmth and depth that the room stops reading as unfinished. Two or three repeated tones across walls, flooring, and furniture is usually enough. More than that and the different elements start pulling against each other rather than holding the room together.
Furniture and Storage That Make Dining Room Rooms Actually Function
Furniture decisions for dining room rooms take more time than most people allocate to them, partly because the table and chairs are the obvious purchases and the storage pieces feel secondary. The sideboard, bar cabinet, credenza, and floating shelves often get treated as afterthoughts when they’re actually doing a significant share of the room’s practical and visual work. Getting the table right and then running out of patience for everything else produces dining room rooms where the main piece is fine and the rest of the room feels unresolved.
The dining table material sets the character of the room faster than any other single decision.
Dining Table and Chair Selection
If I’m choosing a dining table material, it’s solid wood without much deliberation. Not because other options look bad initially but because a walnut or oak table used daily for a decade genuinely improves. The surface develops character rather than showing wear. Glass and marble sit still in the opposite direction. Reclaimed wood is worth considering in rustic and farmhouse dining room rooms, but it also works in organic modern schemes where the texture reads as deliberate rather than inherited. Dark espresso finishes create a different kind of weight in a room than dark walls do, and they work particularly well against lighter walls where the table itself becomes the room’s anchor.
The mix and match seating approach produced a lot of discussion in 2025 and for good reason. A room where every chair matches has a catalogue quality that feels slightly impersonal. Starting with a solid wood table and varying the seating around it, upholstered chairs on the long sides, a wooden bench or banquette seating against the wall on the fourth side, produces visual variation without losing coherence. Rattan dining chairs are worth considering in coastal or cottagecore schemes specifically. Curved chairs with rounded backs are consistently more contemporary-looking than traditional high-back profiles regardless of what they’re made from.
Sideboard, Storage and Display
The sideboard gets underestimated in most dining room rooms until it’s there and you realise how much it’s doing. Storage for tableware, glassware, placemats, napkins, and bar accessories adds up to a meaningful amount of space in a room that generates more table-related clutter than most. The top surface gives the room a second focal point on the long wall that would otherwise just be a wall. My preference leans toward antique sideboards in traditional dining rooms. They add character without requiring the rest of the scheme to match, which gives more flexibility than a brand new piece does.
A fluted cabinetry front on a contemporary credenza adds texture without changing the footprint, and the slight cost premium is usually worth it for the visual difference. Glass-fronted doors are worth specifying if there’s anything worth displaying inside, china or glassware particularly. Floating shelves work in smaller dining room rooms where a floor-standing piece takes up more floor area than the room can comfortably give up. The bar cabinet is a better long-term answer than a bar cart. The cart works in a photograph and feels slightly provisional in daily life. A cabinet consolidates wine, glassware, and serving items permanently, which makes the actual process of setting a table faster and less effortful.
Conclusion
Most dining room rooms that don’t quite work got the individual pieces reasonably right. The table is fine. The chairs are fine. The paint colour is fine. What went wrong was the order in which the decisions got made. A correctly sized table in a room where the clearance was measured before the furniture arrived and the pendant position was established before the table was placed will feel better than an expensive table in a poorly sequenced room.
Colour that was chosen for the actual light quality the room has at seven in the evening rather than the light quality a reference photograph showed tends to stay satisfying for longer. The sideboard that handles real storage and carries some decorative weight on the long wall earns its position in a way that purely aesthetic pieces don’t. Getting the sequence right first is the change that costs nothing and produces results that outlast the next redecorating cycle by a meaningful margin.
Frequently Asked Questions (FAQ’s)
Get the clearance right before anything else. Measure 36 to 48 inches from where the table edge will sit to the nearest wall or piece of furniture. Mark the ceiling for the pendant position while the room is still empty. Those two things cost nothing and prevent the most common dining room problems before they start.
A round table almost always works better than a rectangular one in a compact space because it removes the sharp corner problem and tends to seat the same number of people in less footprint. Light neutrals on the walls help, but the bigger difference comes from keeping the floor as clear as possible. Banquette seating along one wall eliminates the chair-pulling clearance issue and adds under-seat storage without taking up any additional floor space.
Warm white and off-white perform better than cool whites or pale greys in north-facing or low-light dining rooms. The warmer undertone reads as intentional rather than cold. If the room gets most of its use in the evening anyway, a darker colour can actually work better than a pale one because the quality of artificial light at 2700K makes dark walls feel atmospheric rather than oppressive.
Between 30 and 34 inches from the table surface to the bottom of the fixture is the range that works across most dining room rooms. Lower than 30 inches and the fixture enters the sightline of seated guests. Higher than 34 and the warmth of the light dissipates before it reaches the table surface, which is the quality you’re actually trying to achieve.

1 thought on “Dining Room Rooms Done Right: 11 Powerful Design Moves That Transform Any Space Without Costing a Fortune”